



Bought with Christine M Leonard • Redfin Corp
$1,050,000
$1,200,000
12.5%For more information regarding the value of a property, please contact us for a free consultation.
4 Beds
4 Baths
4,750 SqFt
SOLD DATE : 11/13/2025
Key Details
Sold Price $1,050,000
Property Type Single Family Home
Sub Type Detached
Listing Status Sold
Purchase Type For Sale
Square Footage 4,750 sqft
Price per Sqft $221
Subdivision Queen Anne'S On The Wye
MLS Listing ID MDQA2014554
Sold Date 11/13/25
Style Craftsman,Raised Ranch/Rambler,Transitional
Bedrooms 4
Full Baths 3
Half Baths 1
HOA Y/N N
Abv Grd Liv Area 4,750
Year Built 1962
Available Date 2025-08-24
Annual Tax Amount $10,002
Tax Year 2024
Lot Size 1.430 Acres
Acres 1.43
Property Sub-Type Detached
Source BRIGHT
Property Description
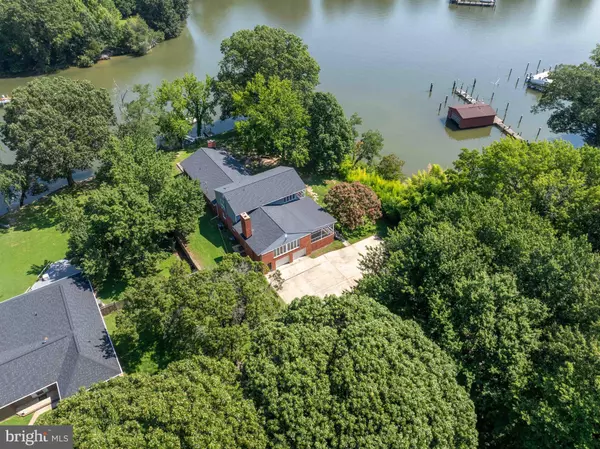
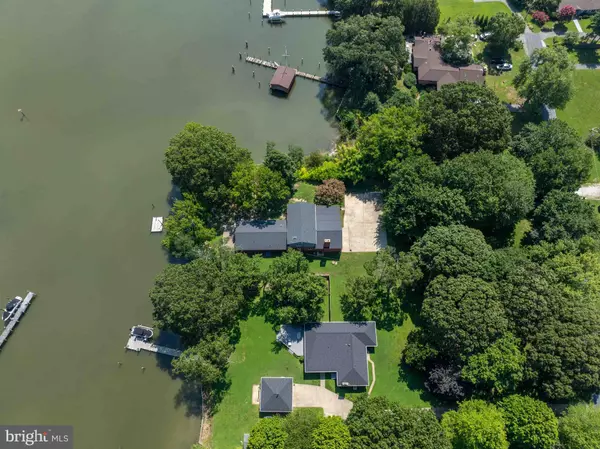
PLEASE CLICK ON VIRTUAL TOUR ICON TO VIEW INTERACTIVE FLOOR PLAN!!**Welcome to 405 Cove Road on the Wye River in Queenstown Maryland** NO HOA!!!**This 4600 + SF Home is Ready to be Loved by New Owners**Large Dining Room made for BIG Family Gatherings**Upgraded Kitchen w/Leathered Countertops**Quaint Sitting Room or Breakfast Nook Facing the Water**First Floor Primary w/Water Views and Additional Two Bedrooms on Main Level**Spacious Family Room w/Screened Porch and Bar for Parties or Watching Football Games**Upper Level has Large Primary Bedroom Suite w/Private Bath and Balcony**Two Car Garage on Lower Level just Steps into Main Home**Basement Under Original Home**Set Out to Catch Some of Maryland's Best Crabs on the Wye River**Come Explore the Beauties of the Wye River and Surrounding Towns of Saint Michaels and Easton**
Location
State MD
County Queen Annes
Zoning NC-1
Rooms
Basement Poured Concrete, Unfinished
Main Level Bedrooms 3
Interior
Interior Features Breakfast Area, Built-Ins, Carpet, Combination Dining/Living, Dining Area, Family Room Off Kitchen, Floor Plan - Open, Formal/Separate Dining Room, Kitchen - Gourmet, Kitchen - Island, Pantry, Primary Bath(s), Primary Bedroom - Bay Front, Skylight(s), Upgraded Countertops, Walk-in Closet(s), Wood Floors, Other
Hot Water Electric
Heating Heat Pump(s)
Cooling Central A/C
Flooring Carpet, Ceramic Tile, Hardwood, Laminate Plank, Other
Fireplaces Number 2
Fireplaces Type Heatilator, Mantel(s)
Equipment Cooktop - Down Draft, Dishwasher, Dryer, Exhaust Fan, Oven - Wall, Refrigerator, Stove, Washer, Water Heater
Fireplace Y
Window Features Double Pane,Screens,Skylights,Storm,Wood Frame
Appliance Cooktop - Down Draft, Dishwasher, Dryer, Exhaust Fan, Oven - Wall, Refrigerator, Stove, Washer, Water Heater
Heat Source Electric, Oil
Laundry Main Floor
Exterior
Exterior Feature Porch(es), Patio(s), Screened
Parking Features Garage - Front Entry, Basement Garage, Garage Door Opener
Garage Spaces 2.0
Waterfront Description Private Dock Site
Water Access Y
Water Access Desc Fishing Allowed,Canoe/Kayak,Boat - Powered,Personal Watercraft (PWC),Private Access,Waterski/Wakeboard
View Canal, Creek/Stream, River, Scenic Vista, Trees/Woods
Roof Type Architectural Shingle
Accessibility None
Porch Porch(es), Patio(s), Screened
Attached Garage 2
Total Parking Spaces 2
Garage Y
Private Pool No
Building
Story 3.5
Foundation Concrete Perimeter, Slab
Above Ground Finished SqFt 4750
Sewer Septic = # of BR
Water Well
Architectural Style Craftsman, Raised Ranch/Rambler, Transitional
Level or Stories 3.5
Additional Building Above Grade, Below Grade
New Construction N
Schools
School District Queen Anne'S County Public Schools
Others
Senior Community No
Tax ID 1805019214
Ownership Fee Simple
SqFt Source 4750
Horse Property N
Special Listing Condition Standard
Read Less Info
Want to know what your home might be worth? Contact us for a FREE valuation!

Our team is ready to help you sell your home for the highest possible price ASAP

GET MORE INFORMATION
